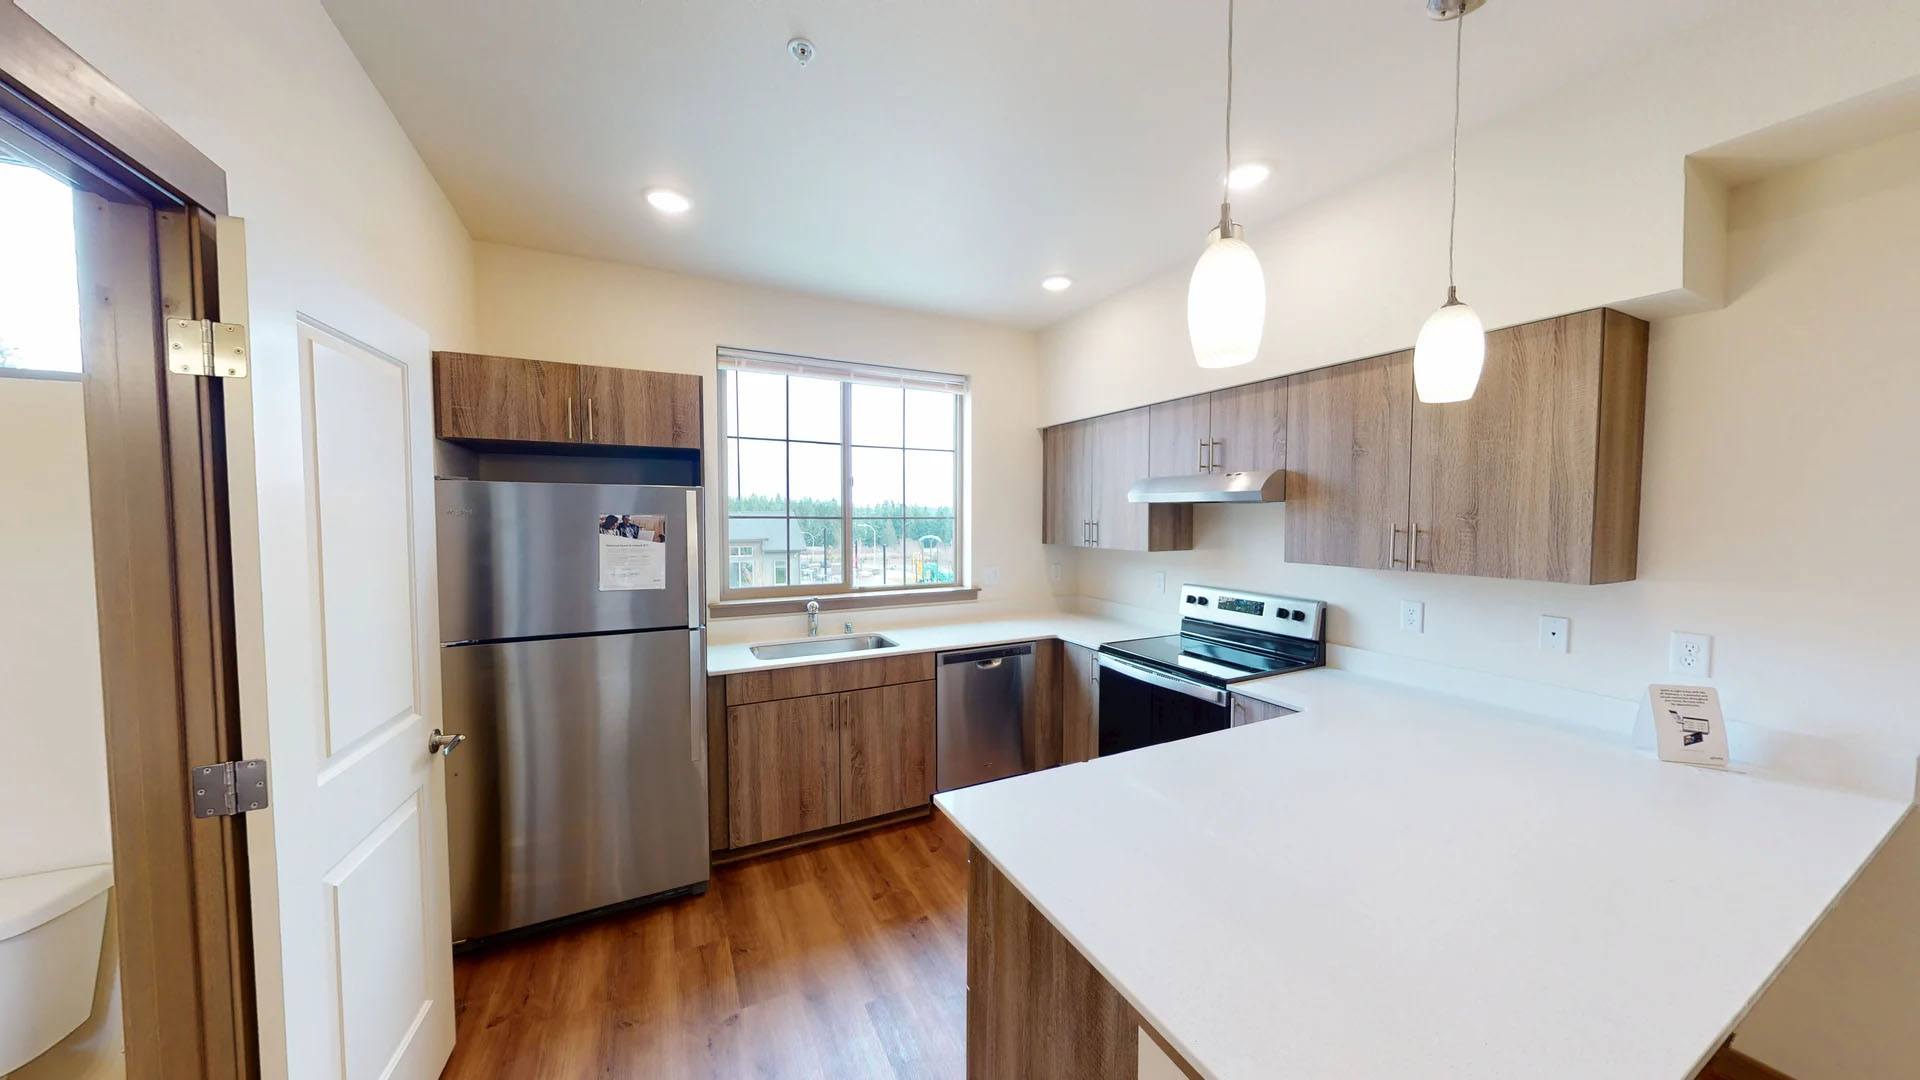
Virtual Tours
Tour before you tour with interactive 3D tours of Norland Trails!
Click one of the tours below to begin, and move around using the circular navigation points shown throughout the space.
You can also click the ⛶ icon at the bottom right to open the tour in full-screen mode.
Click one of the tours below to begin, and move around using the circular navigation points shown throughout the space.
You can also click the ⛶ icon at the bottom right to open the tour in full-screen mode.
The Arvidson Floor Plan
2 Bed, 2.25 Bath Townhome + Office [1,523 sq. ft.]
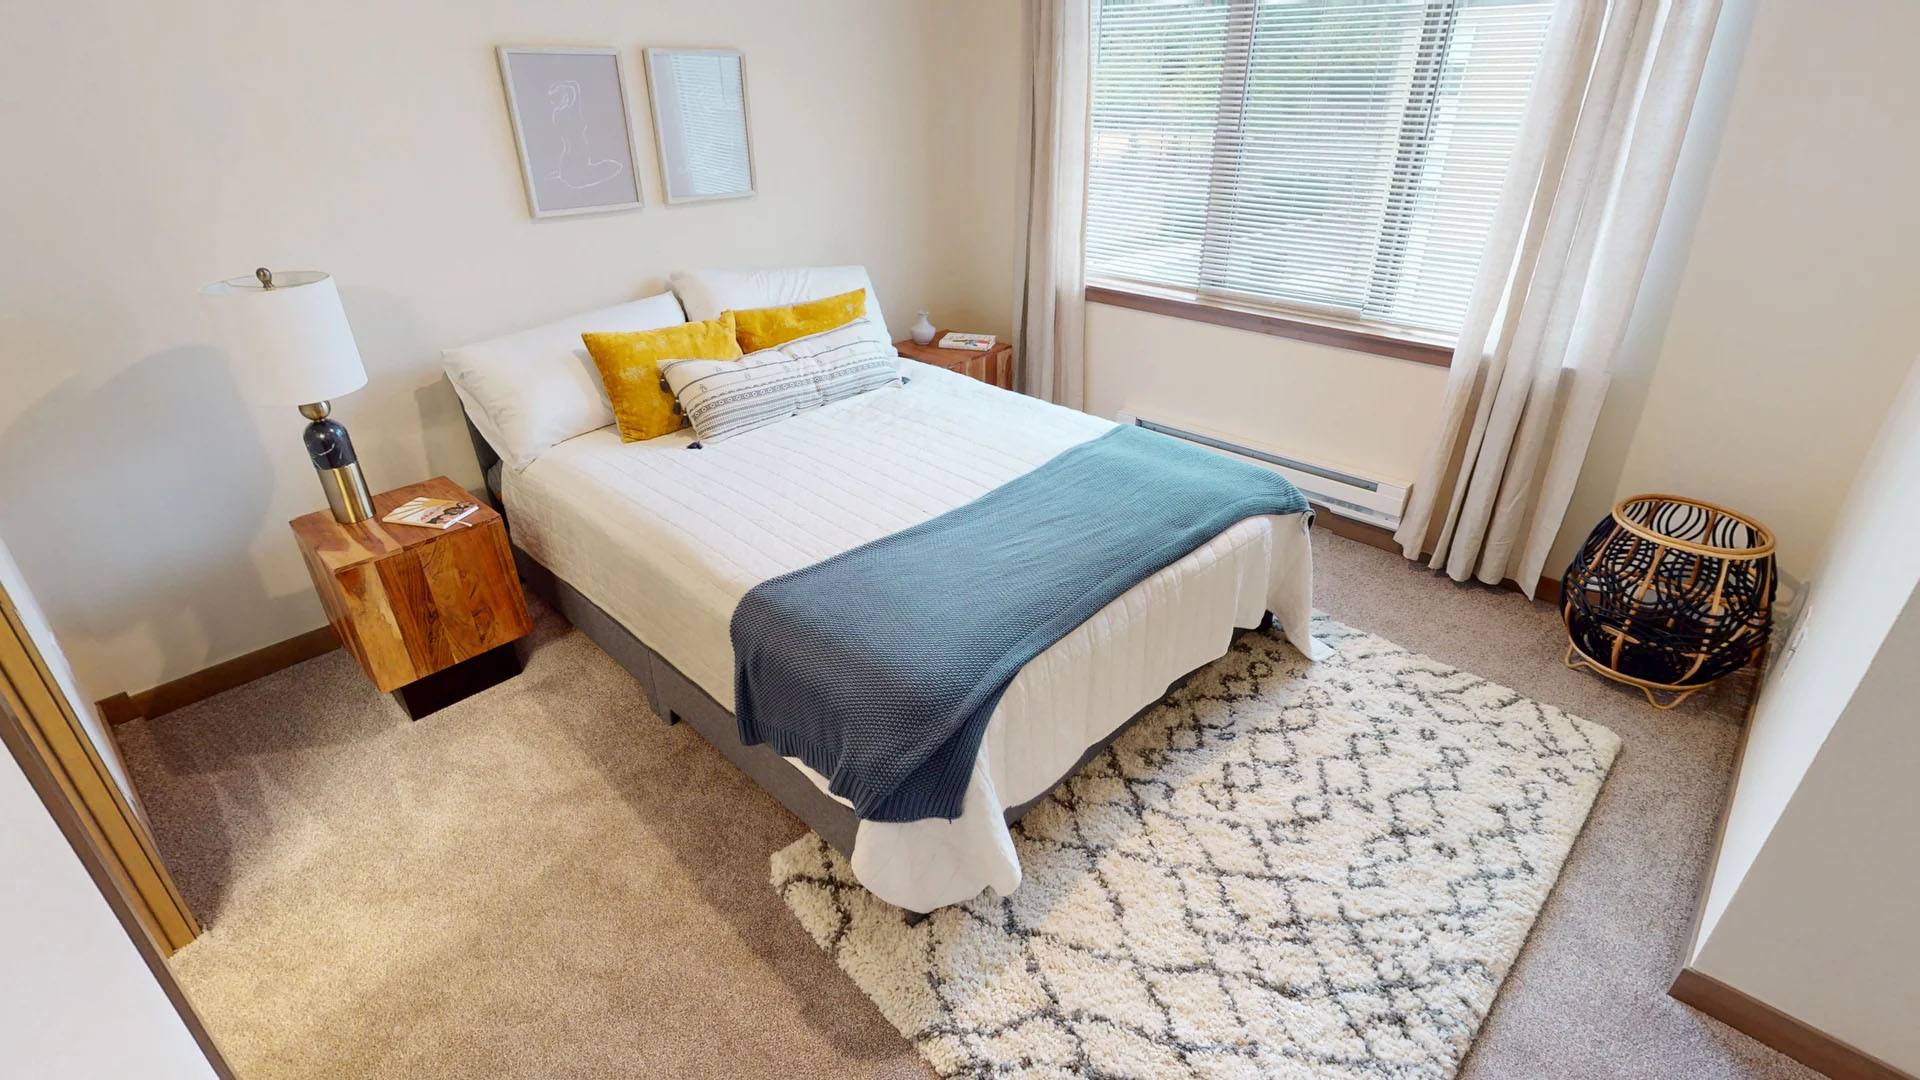
The Hagan Floor Plan
3 Bed, 2 Bath Townhome [1,464 sq. ft.]
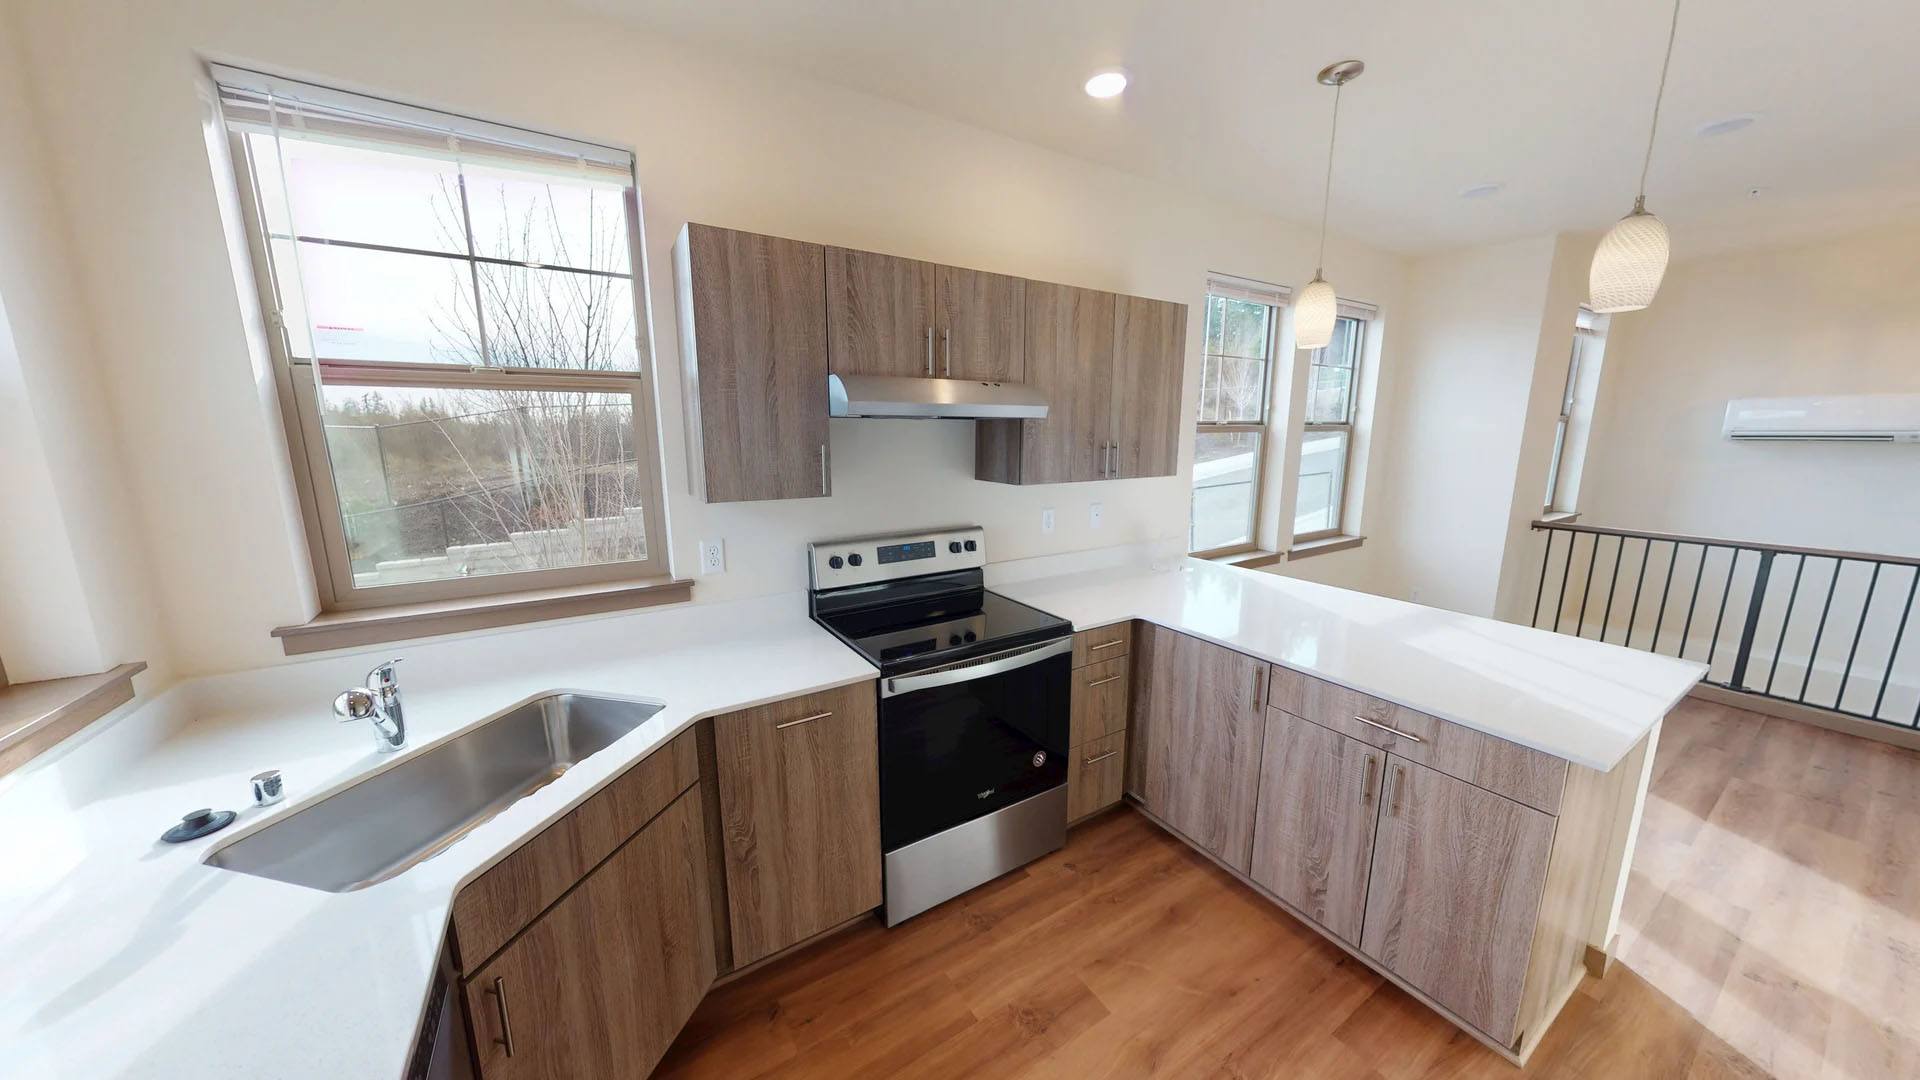
The Clark Floor Plan
3 Bed, 2 Bath Townhome [1,464 sq. ft.]
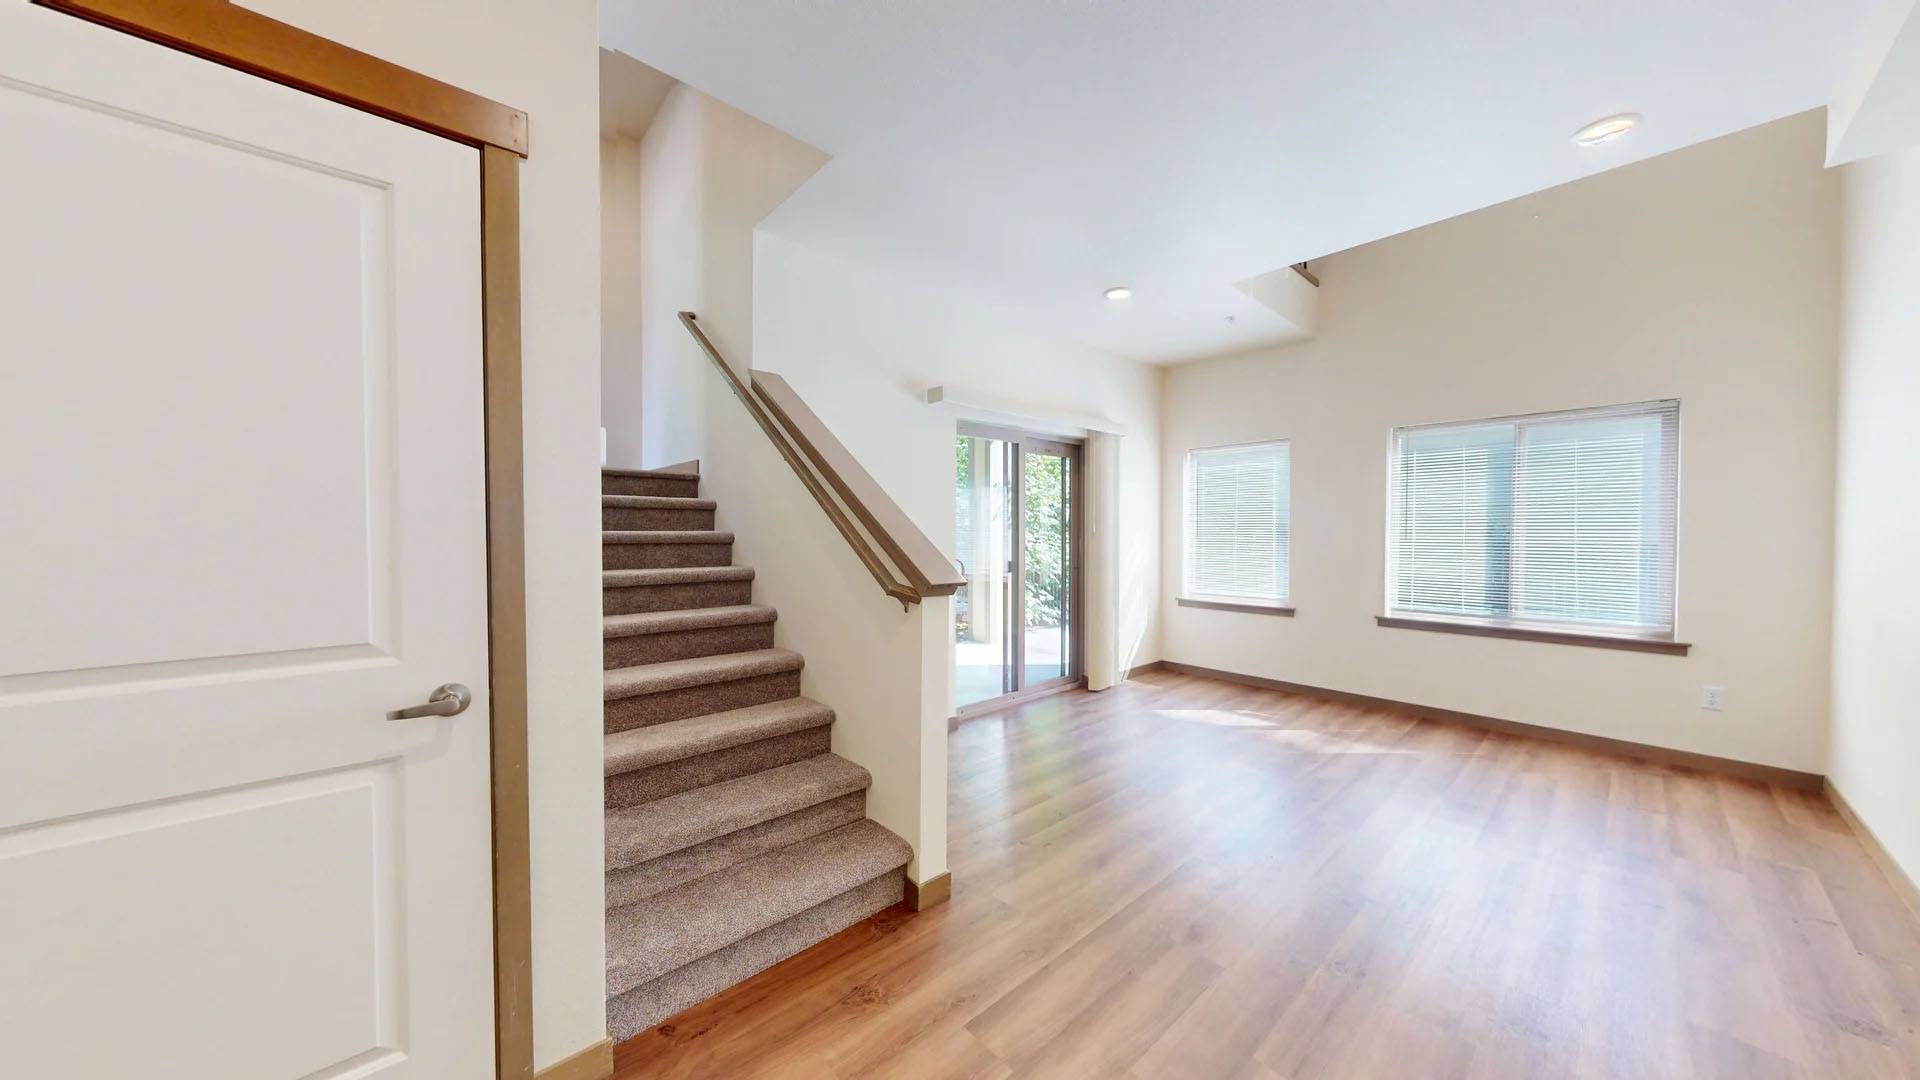
The Tudor Floor Plan
3 Bed, 2.25 Bath Townhome [1,531 sq. ft.]